
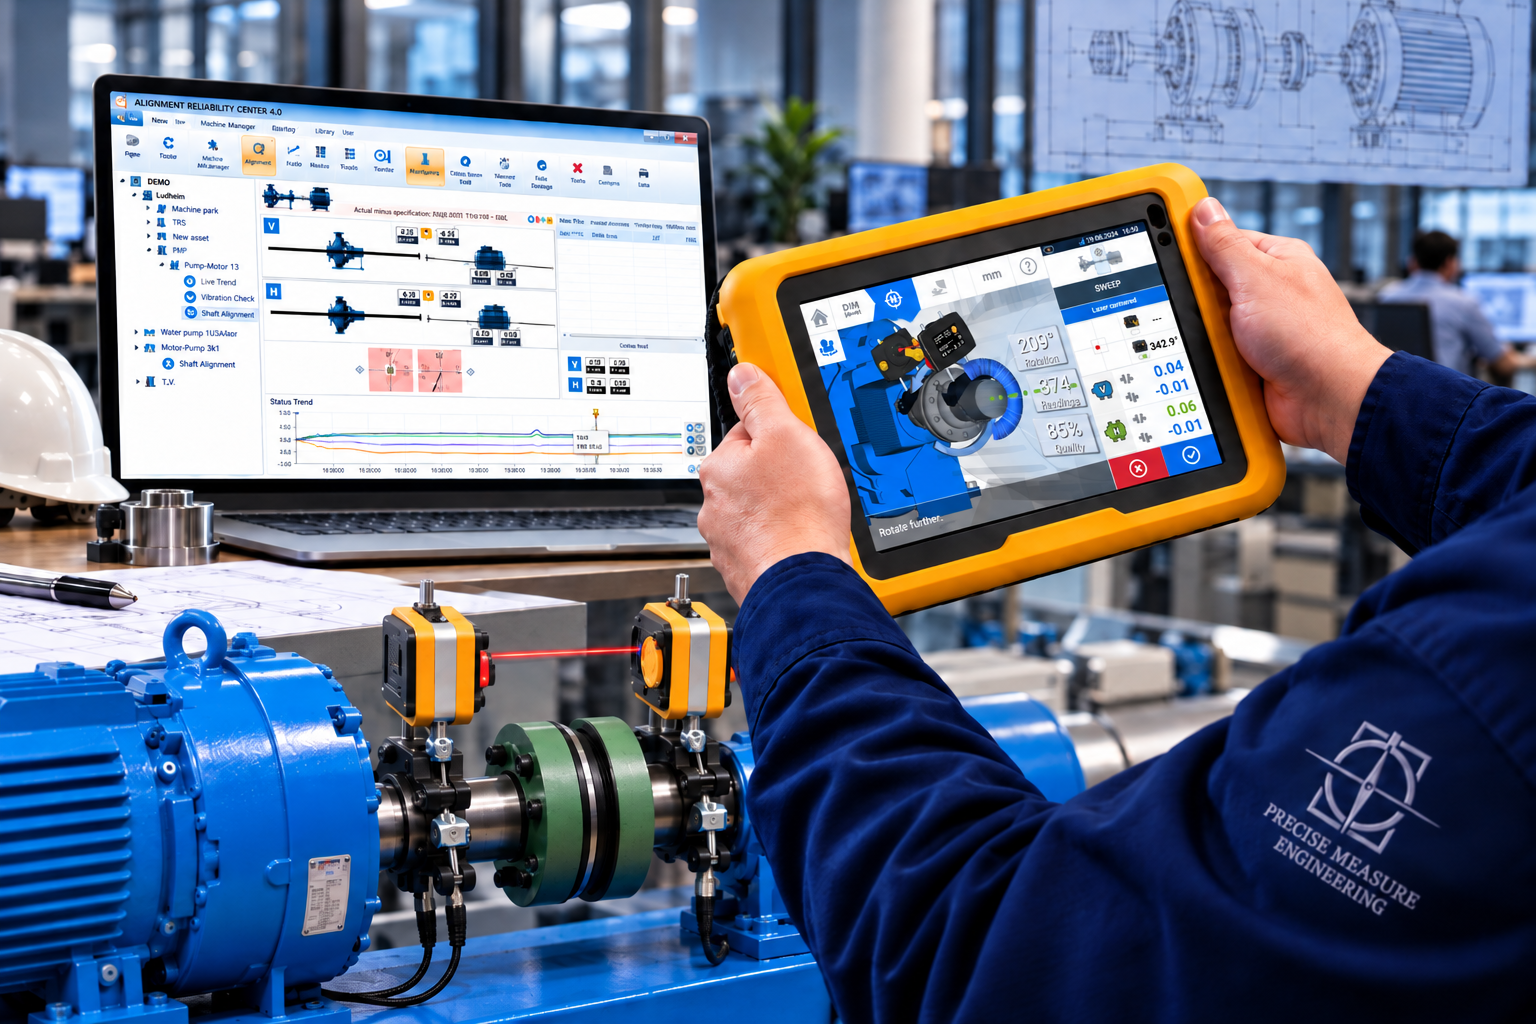
Geometrical Laser Alignment Systems in Singapore
A geometrical laser alignment system is a precision measurement solution used to evaluate the geometric characteristics and relative positions of industrial machinery components. Unlike conventional tools that rely on manual readings, laser-based systems use optical references and digital sensors to measure deviations across machine structures.
These systems are designed to inspect more than rotating shafts. Depending on the equipment configuration, they can measure machine bed flatness, guide rail straightness, column squareness, roller parallelism and bore alignment.
Common geometric measurements include:
- Straightness: Determines whether rails, machine beds and linear guides follow a straight reference line.
- Flatness: Checks whether machine tables, foundation plates and mounting surfaces remain within specified flatness tolerances.
- Squareness: Measures whether two surfaces or axes maintain the required perpendicular relationship.
- Parallelism: Evaluates whether multiple rollers, rails or surfaces remain parallel.
- Co-axiality: Assesses whether multiple bores or bearing positions share the required common axis.
These measurements help engineers identify geometric deviations and determine the corrections required to maintain equipment accuracy.
How Geometrical Laser Measurement Works
Laser geometry measurement combines optical technology, digital sensors and measurement software to evaluate industrial equipment. Although procedures vary by system, the process generally follows four stages.
- Establishing the Reference BeamA laser transmitter projects a stable reference line or plane across the measurement area. This reference provides a baseline against which the positions of machine components can be evaluated.
- Positioning Digital SensorsSensitive detectors are mounted on the components being inspected. Depending on the application, technicians may move sensors along guide rails, across machine beds or through internal bores to collect measurement data.
- Collecting and Analysing MeasurementsThe sensors record deviations between the measured positions and the laser reference. Compatible systems transfer readings to a display unit, where software processes the data and presents the measurement results.
- Correcting and Verifying AlignmentTechnicians interpret the results to identify geometric deviations. Appropriate adjustments are then made to the machine structure or components, followed by additional measurements to verify whether the required tolerances have been achieved.
This systematic approach helps reduce manual measurement errors and supports repeatable dimensional inspections.
Industrial Applications of Geometrical Laser Alignment Systems
Geometrical laser measurement supports various industrial applications where dimensional accuracy and machinery positioning are essential.
CNC and machining centres
Measuring machine bed flatness, column squareness and guide rail straightness to support machining accuracy.
Power generation
Inspecting turbine casings, internal bores and component centrelines during installation and maintenance.
Pulp, paper and printing mills
Checking the parallelism and positioning of dryer rolls, calender rolls and printing cylinders
Steel and metal processing
Evaluating rolling mill alignment, machine structures and production equipment positioning.
Manufacturing facilities
Inspecting machine foundations, linear guides, mounting surfaces and other precision components.
Industrial installation and maintenance
Verifying machine geometry after installation, relocation, overhaul or structural adjustment.
Geometrical Laser Measurement vs. Conventional Measurement Methods
Traditional measurement techniques include straight edges, precision levels, dial indicators, feeler gauges and mechanical alignment fixtures. These tools remain useful for many applications, but measuring complex structures over long distances can require considerable setup time and manual interpretation. Laser-based systems provide a digital approach to geometric inspection.
Actual accuracy, measurement speed and operating range depend on the equipment selected, measurement conditions and application requirements.
Available Geometrical Laser Alignment Systems: Brands and Specifications
Selecting suitable equipment requires understanding the measurement capabilities, supported applications and environmental limits of each product.
Precise Measure Engineering can help customers assess their geometric measurement requirements and identify appropriate industrial measurement solutions.
When comparing available systems, consider the following specifications:
- Measurement capability: Confirm support for straightness, flatness, squareness, parallelism or co-axiality measurements.
- Measurement range: Ensure the system can cover the dimensions of the machine or structure being inspected.
- Sensor resolution and accuracy: Review manufacturer specifications to determine whether the equipment meets the required tolerances.
- Operating temperature: Check the specified temperature range for the transmitter, sensors and display unit.
- Environmental protection: Consider the enclosure's dust and moisture protection rating for the intended working environment.
- Software and reporting: Determine whether the system supports measurement analysis, correction guidance and digital reports.
Available brands, product models, measurement ranges and operating temperature specifications should be confirmed against the current product catalogue. Exact model-specific details are necessary to make an accurate technical comparison.
Why Choose Precise Measure Engineering in Singapore?
Choosing the right measurement equipment requires an understanding of both the technology and the application. Precise Measure Engineering supports industrial customers with expertise in vibration analysis, machinery diagnostics and industrial measurement solutions.
Industrial Measurement Expertise
Technical knowledge helps customers evaluate measurement requirements and understand the role of geometric inspection in machinery maintenance.
Equipment Selection Assistance
Guidance helps identify suitable equipment based on machine dimensions, measurement types, accuracy requirements and operating conditions.
Manufacturer and Product Information
Customers can review relevant specifications, supported applications and available documentation before selecting a system.
Technical Consultation and Support
Discuss your application with the team to understand suitable equipment configurations and available support arrangements for Singapore.
By matching equipment capabilities to operational requirements, businesses can make more informed purchasing decisions and improve their dimensional inspection processes.
Achieve Precise Machinery Alignment with Advanced Laser Technology
Reduce alignment errors, improve machinery accuracy and maintain production quality with reliable geometrical laser alignment systems in Singapore from Precise Measure Engineering. Get expert product recommendations and dependable local technical support.
Frequently Asked Questions (FAQs)
-
Depending on the system and accessories, geometric measurement equipment can assess straightness, flatness, squareness, parallelism and co-axiality. The available measurement functions vary by model.
-
Yes. Systems designed for geometric inspection can measure straightness along machine beds, rails and guideways, as well as flatness across tables, foundation plates and other surfaces. The appropriate setup depends on the component dimensions and required tolerances.
-
Yes. Periodic calibration or verification helps maintain measurement reliability. Follow the manufacturer's recommended calibration intervals and procedures, and confirm the availability of qualified service providers for your specific equipment.
-
Shaft alignment focuses on correcting the relative positions of coupled rotating shafts, typically in motor-pump or motor-gearbox assemblies. Geometrical laser alignment evaluates broader machine geometry, including straightness, flatness, squareness, parallelism and bore positioning.
-
Precise Measure Engineering provides industrial measurement solutions and can help you enquire about suitable geometric measurement equipment. Contact the team to confirm available brands, product models, specifications and support options for your application in Singapore.